
Back to News & Insights
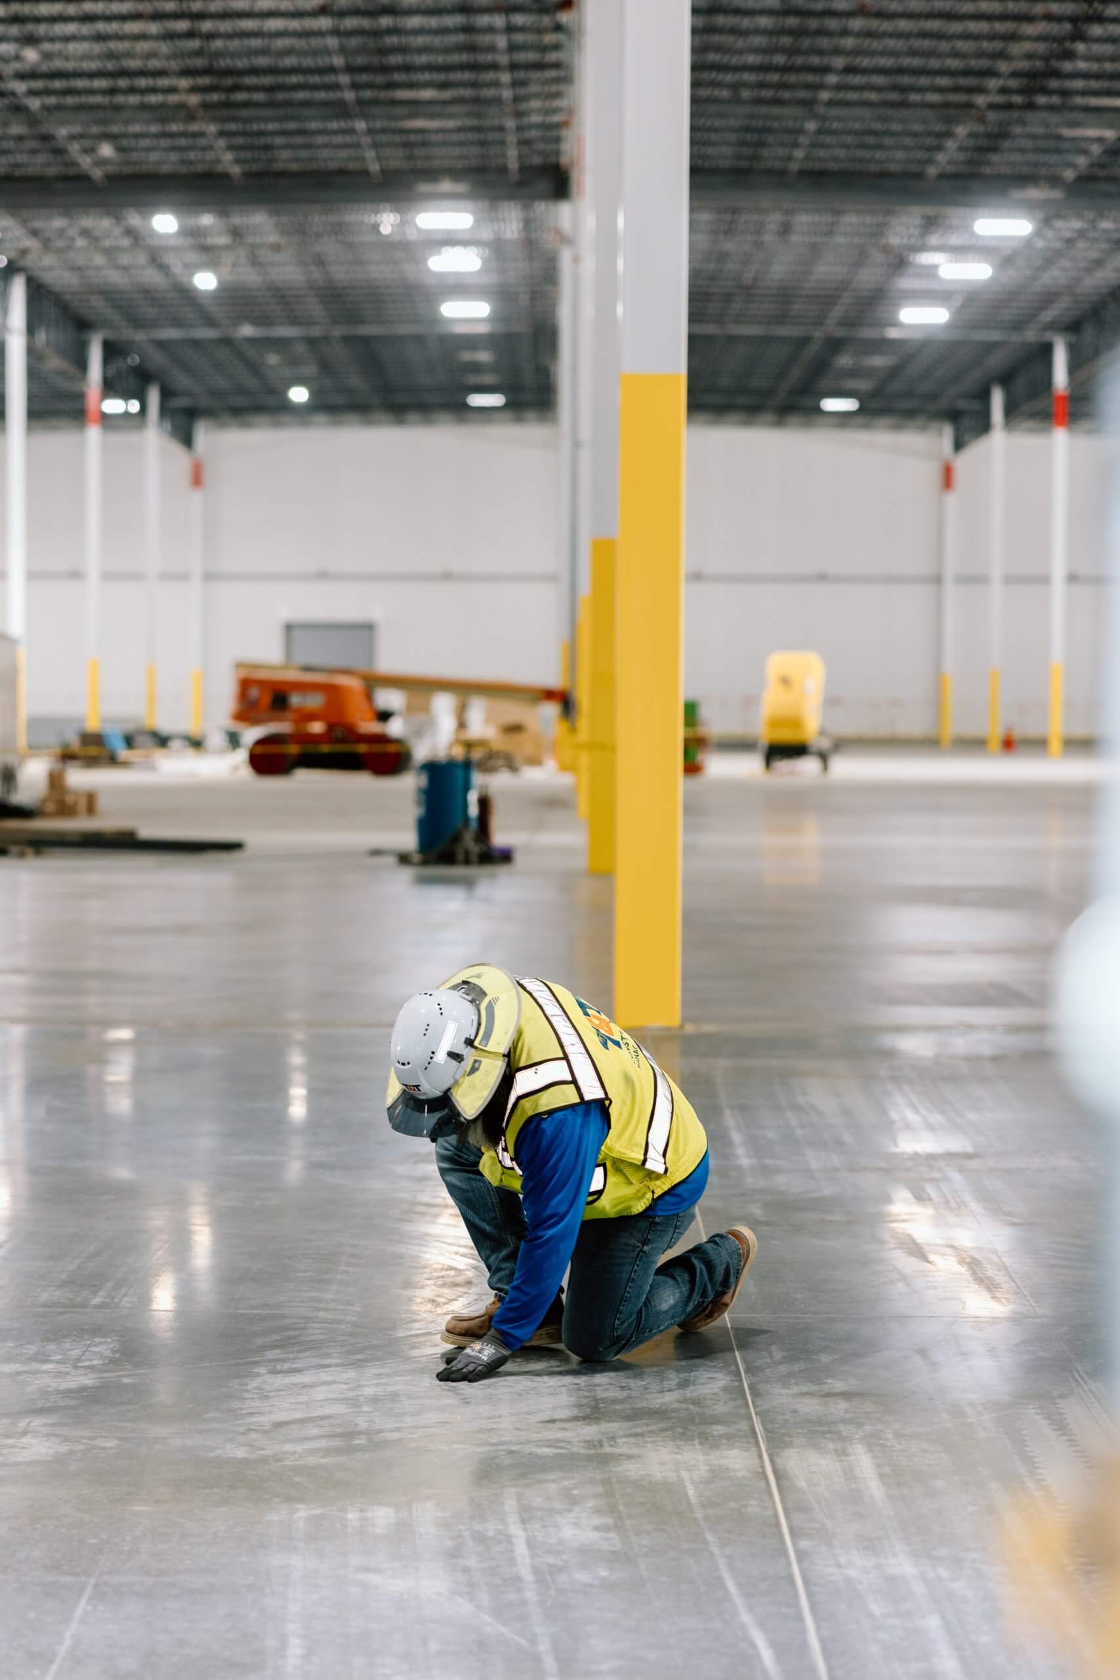
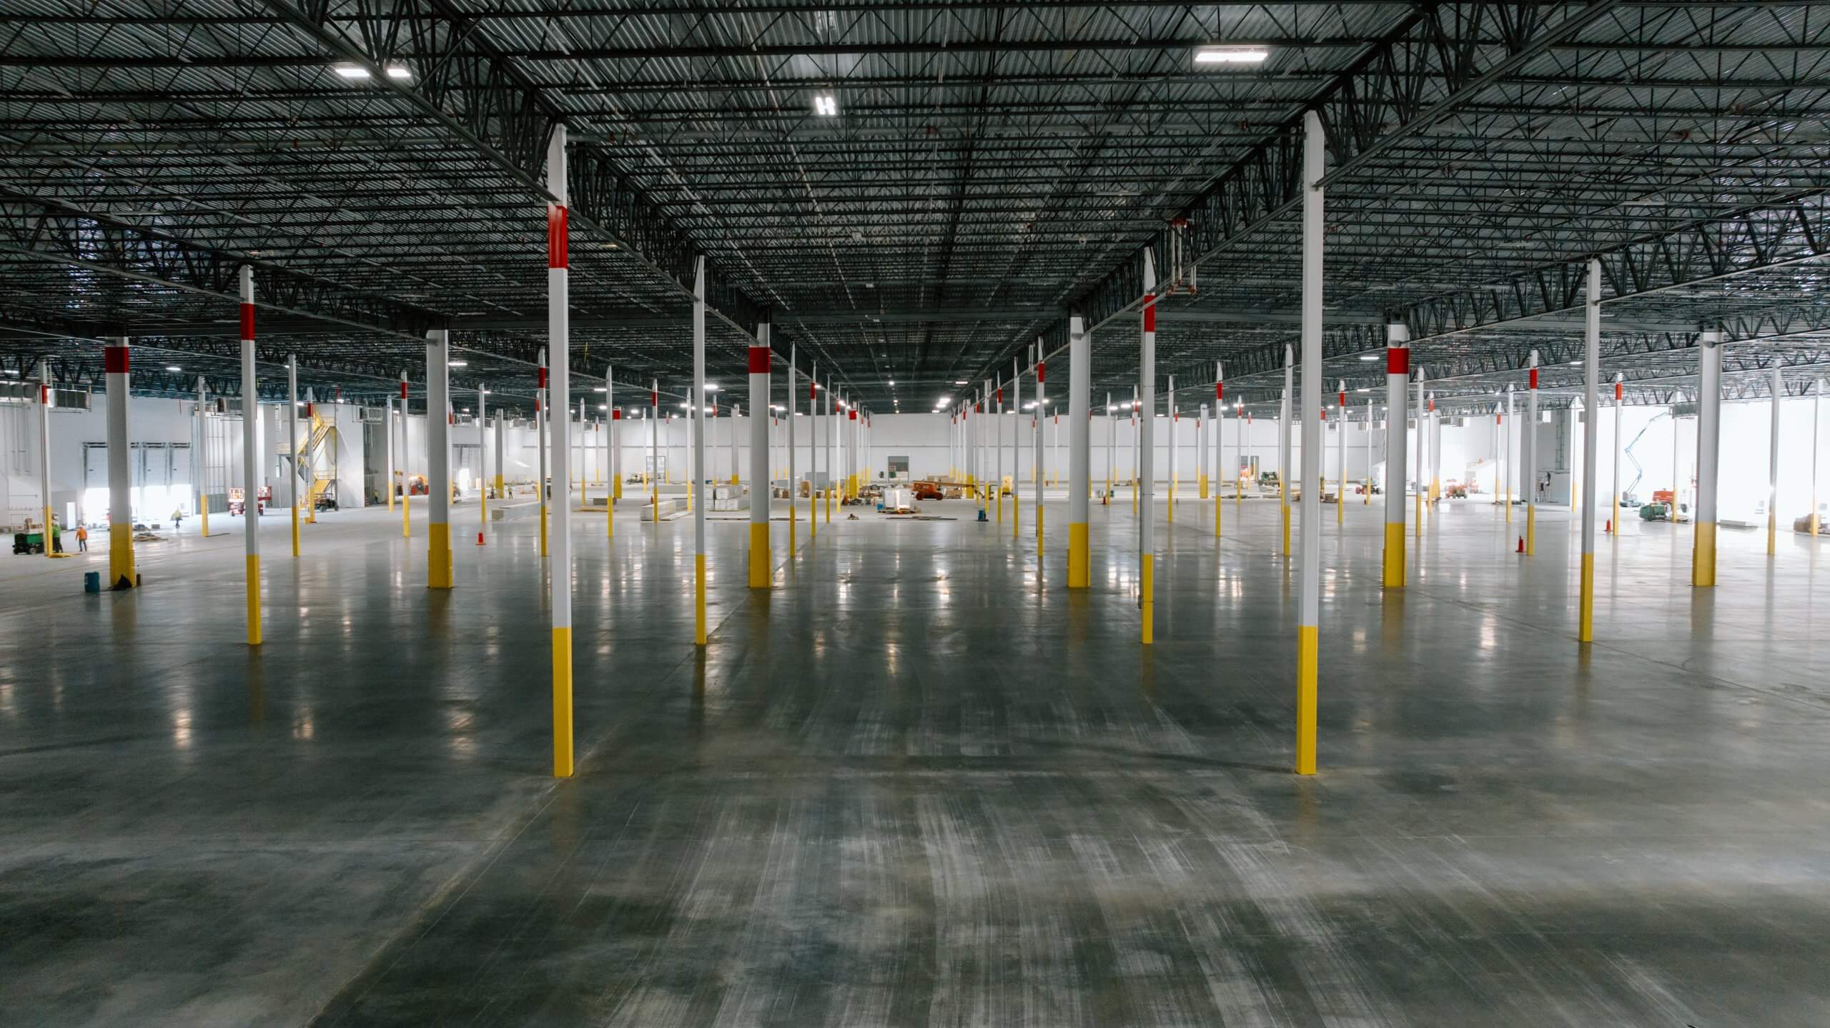
Warehouses are getting taller, aisles are getting narrower, and material handling equipment is becoming more advanced. That means the concrete floor beneath it all has to perform with exceptional precision.
For facilities using very narrow aisle (VNA) forklifts, automated systems, or high-bay racking, a super flat floor can make all the difference in safety, efficiency, and long-term performance. Achieving these tolerances often requires placing concrete in smaller strip pours, allowing crews to maintain tighter control over floor flatness and levelness.
What Is a Super Flat Floor?
A super flat floor is a concrete slab built to extremely tight tolerances, minimizing variations in flatness and levelness. These floors are designed to support equipment that operates within defined wheel paths, where even small surface deviations can impact performance.
Super flat plans are commonly used in:
-
Distribution centers
-
Cold storage facilities
-
Manufacturing plants
-
High-bay warehouses
-
Automated Storage and Retrieval Systems (ASRS)
Understanding F<sub>min</sub>
One of the most common misconceptions is that F<sub>min</sub> 80 and super flat mean the same thing.
They don’t.
F<sub>min</sub> is a measurement used to evaluate floor precision within forklift wheel paths. Super flat is the broader category of high-performance floors that may be specified as Fmin 50, 65, 70, 80, 90, or 100, depending on the facility’s operational needs.
The higher the Fmin, the tighter the floor tolerance.
Why It Matters
Choosing the right floor specification helps facilities:
-
Improve forklift stability
-
Reduce equipment vibration
-
Support taller rack systems
-
Increase warehouse efficiency
-
Protect products and equipment
-
Reduce long-term maintenance costs
For warehouses operating around the clock, high-tolerance flooring helps keep operations running smoothly.
T&T in Action
Project Empire | Jacksonville, FL
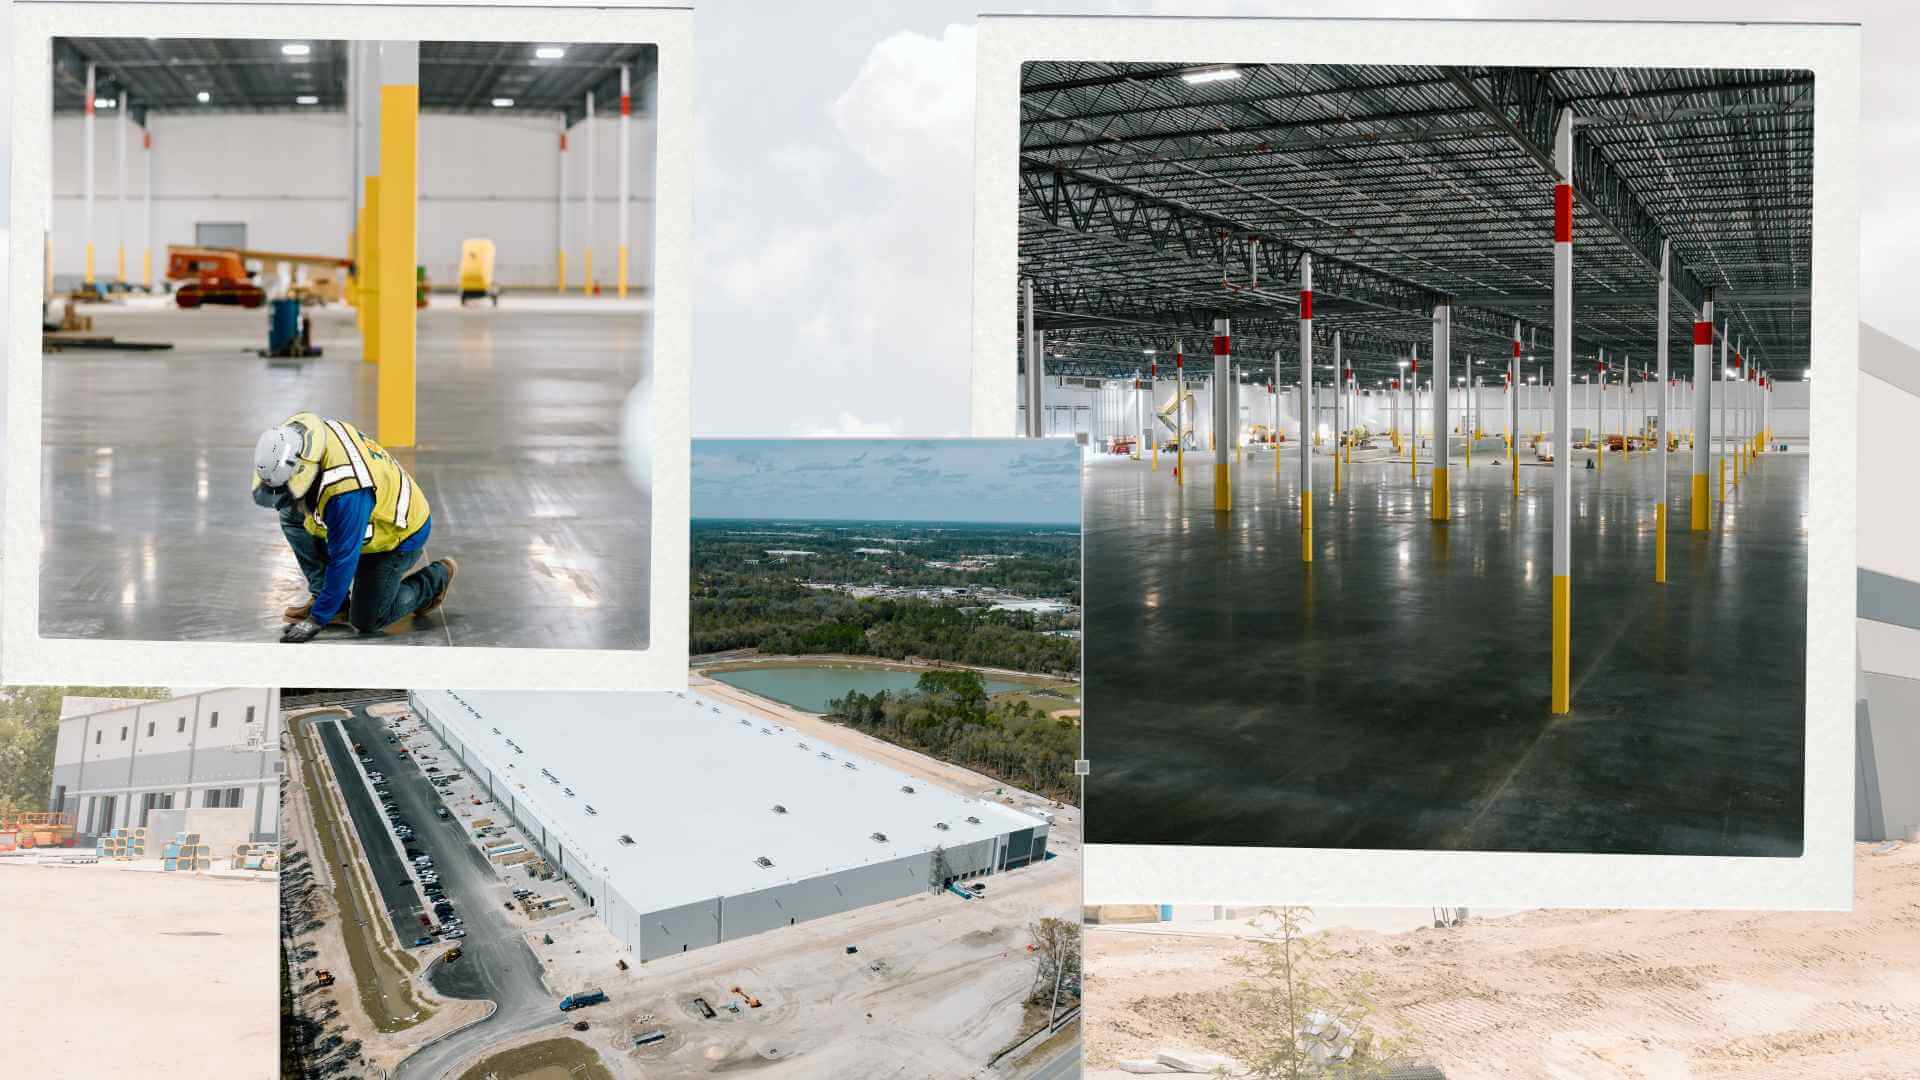
When Project Empire called for a 595,662-square-foot super flat slab, our team delivered an Fmin70 floor designed to meet the facility’s demanding operational requirements.
The project also included:
-
160,532 SF of tilt-up panels
-
142,266 SF of paving
-
2,920 LF of CIP curb
-
100% self-performed by T&T
Whether your project requires conventional slab-on-ground construction or a super flat floor system, our team has the expertise to help build a foundation for long-term success.